

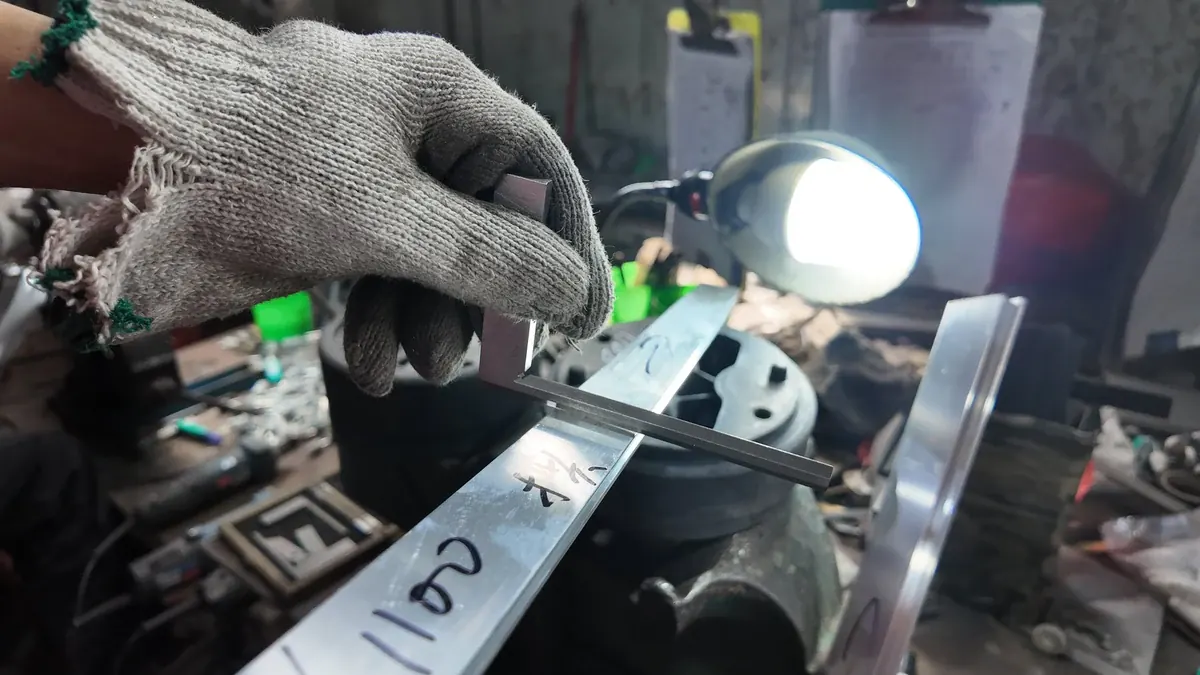
Measure the dimensions that control function
Mark critical walls, gasket channels, corner-cleat cavities and guide slots on the drawing. Checking only overall width and height can miss a feature that prevents assembly. Record the drawing revision, datums, inspection positions and whether dimensions apply before or after finishing.
Guantian uses calipers, micrometers and purpose-made GO/NO-GO gauges where appropriate. A caliper display resolution of 0.01 mm does not establish that level of measurement accuracy. Calibration, contact pressure and the flexibility of thin walls matter. Check suitable positions along the bar; a satisfactory cut end does not prove consistent geometry over the complete length. GO/NO-GO gauges and actual mating parts complement dimensional measurements.
Interpret hardness with the alloy and temper
Hardness checks help monitor quenching and aging, but acceptance must match the specified alloy, temper and test method. Project examples include a minimum of 8 HW for 6063-T5 and 15 HW for 6061-T6; 6063-T6 orders may use a different agreed target. These figures are inspection criteria for the relevant specification, not interchangeable proof of tensile strength or structural performance.
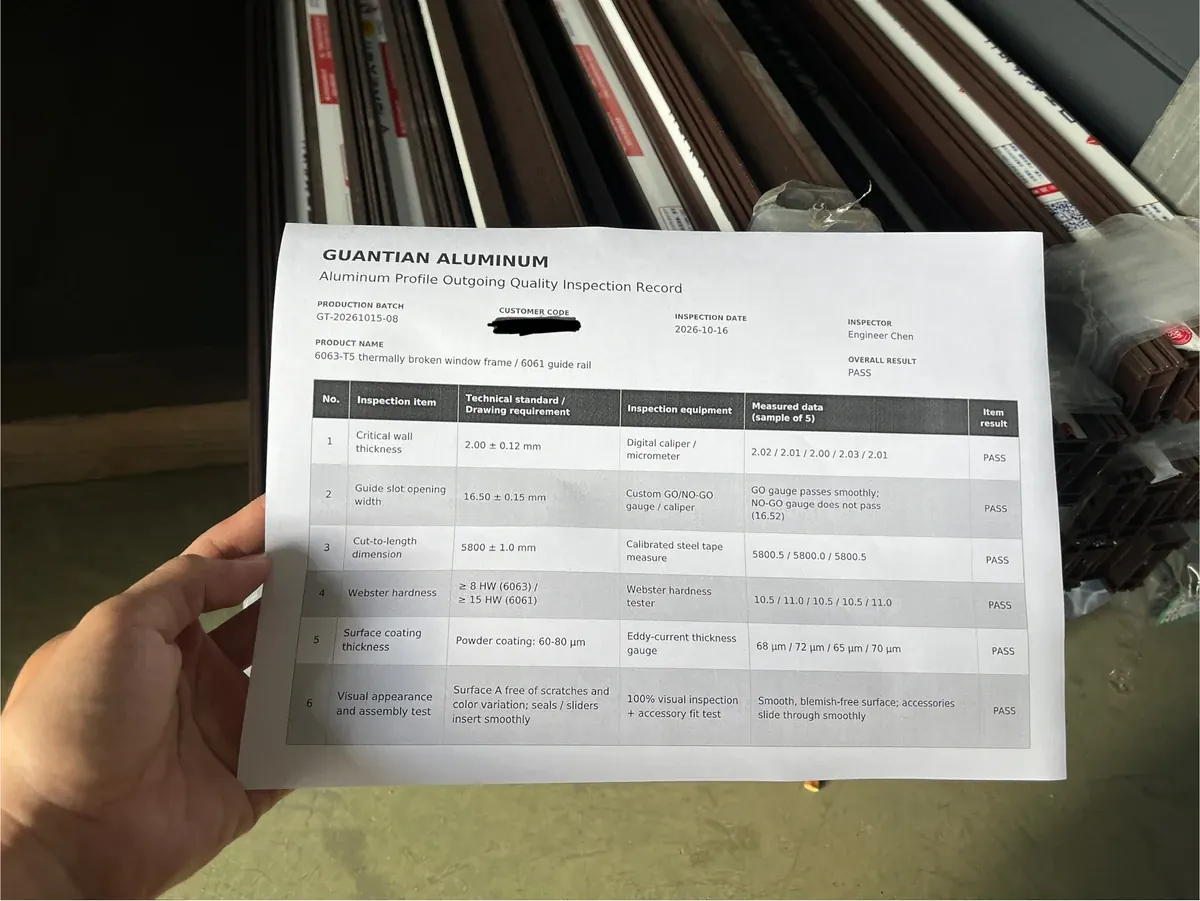
Identify the batch and material on the report. The 6061-T6 flow-rack project used sampled Webster readings of at least 15 HW. The separate published inspection record showing 10.5–11.0 HW relates to 6063 samples. Keeping these records distinct prevents a misleading comparison. Specify mill certificates, tensile tests or other mechanical verification separately when required.
Check straightness, twist and finished length
A rail or frame can meet its section dimensions yet fail to assemble because of bow, twist or cutting error. Agree on reference length, support conditions, datums and measurement methods. Use an appropriate inspection surface, straightedge, feeler gauge or length-measuring equipment rather than relying on appearance alone.
Guantian's published fabrication range includes cuts from 20 to 6,000 mm. The applicable cut tolerance depends on the component and processing conditions; the published ±0.5 mm cutting figure requires confirmation against the order. Treat hole positions and machined assembly features as separate drawing requirements.
Assess film thickness, adhesion and appearance separately
Measure coating thickness with equipment suitable for the substrate and finish. The documented powder-coated window project specified 60–80 µm. Anodized orders may specify a minimum such as 10 or 15 µm, depending on the agreed finish and application. Neither example is a universal requirement for every environment or product.
For adhesion, agree on the cross-cut method and acceptance class. Guantian's existing published target is grade 0–1; a stricter grade 0 requirement must be stated for the order. Cutter spacing and procedure must suit the applicable method and coating thickness, rather than assuming a 1 mm grid for every coating.
Compare color, gloss and texture against the approved physical master under agreed viewing conditions. Identify the exposed surfaces and inspect them for scratches, marks and other defects. Corrosion, weathering, thermal-break or complete-system tests need their own specifications.
| Inspection area | Typical method | Acceptance basis |
|---|---|---|
| Walls and mating slots | Calipers, micrometers and suitable GO/NO-GO gauges | Approved dimensions, tolerances and inspection positions |
| Material and hardness | Identified batch records and calibrated hardness testing | Specified alloy, temper and agreed test criteria |
| Length and geometry | Reference surface, gauges and length measurement | Cut tolerance, straightness, flatness and twist requirements |
| Coating and appearance | Film gauge, agreed adhesion test and master-sample comparison | Finish specification and defined visible surfaces |
| Assembly fit | Actual gasket, roller, slider, cleat or fastener | Approved insertion, movement, retention and fit requirements |
Verify assembly and keep traceable records
Trial-fit actual components in the relevant finished condition. Define whether the check concerns insertion, sliding travel, retention or another function. Use the first approved samples and the agreed batch plan; smooth movement at one point does not replace a specified full-length check.
Guantian records dimensions, wall thickness, hardness, film thickness and visual results by batch. The published process includes first-piece approval and in-process checks every one to two hours, with sampling and release requirements agreed for each order. Nonconforming material is isolated, then assessed for correction, reinspection or recycling as appropriate. Retain drawing revisions, sample references and bundle labels with the inspection report.
Frequently asked questions
Can a third party inspect the order?
Yes, by prior arrangement. Agree on access, timing, sampling, required tests and reporting before shipment.
Can we request shipment inspection records and material certificates?
Specify the required documents when ordering. Our team will confirm the batch inspection records and material documentation included in the agreed supply scope.
How should we report a quality concern?
Send the order and batch references, affected quantity, photographs and measurements. Keep the packaging labels and affected parts available so the team can investigate against the approved requirements.
Send your drawing, reference samples and required tests on WhatsApp. We can agree on inspection points and records before production begins.